Our craft
your home
At Green Joinery we know our craft and are meticulous on creating custom joinery that will integrate seamlessly into your home interior. For a no obligation free quote we can meet you on site or discuss the various options available through in-house design plans.
Let our craft compliment your home.
Are you looking for custom handrails or balustrades?
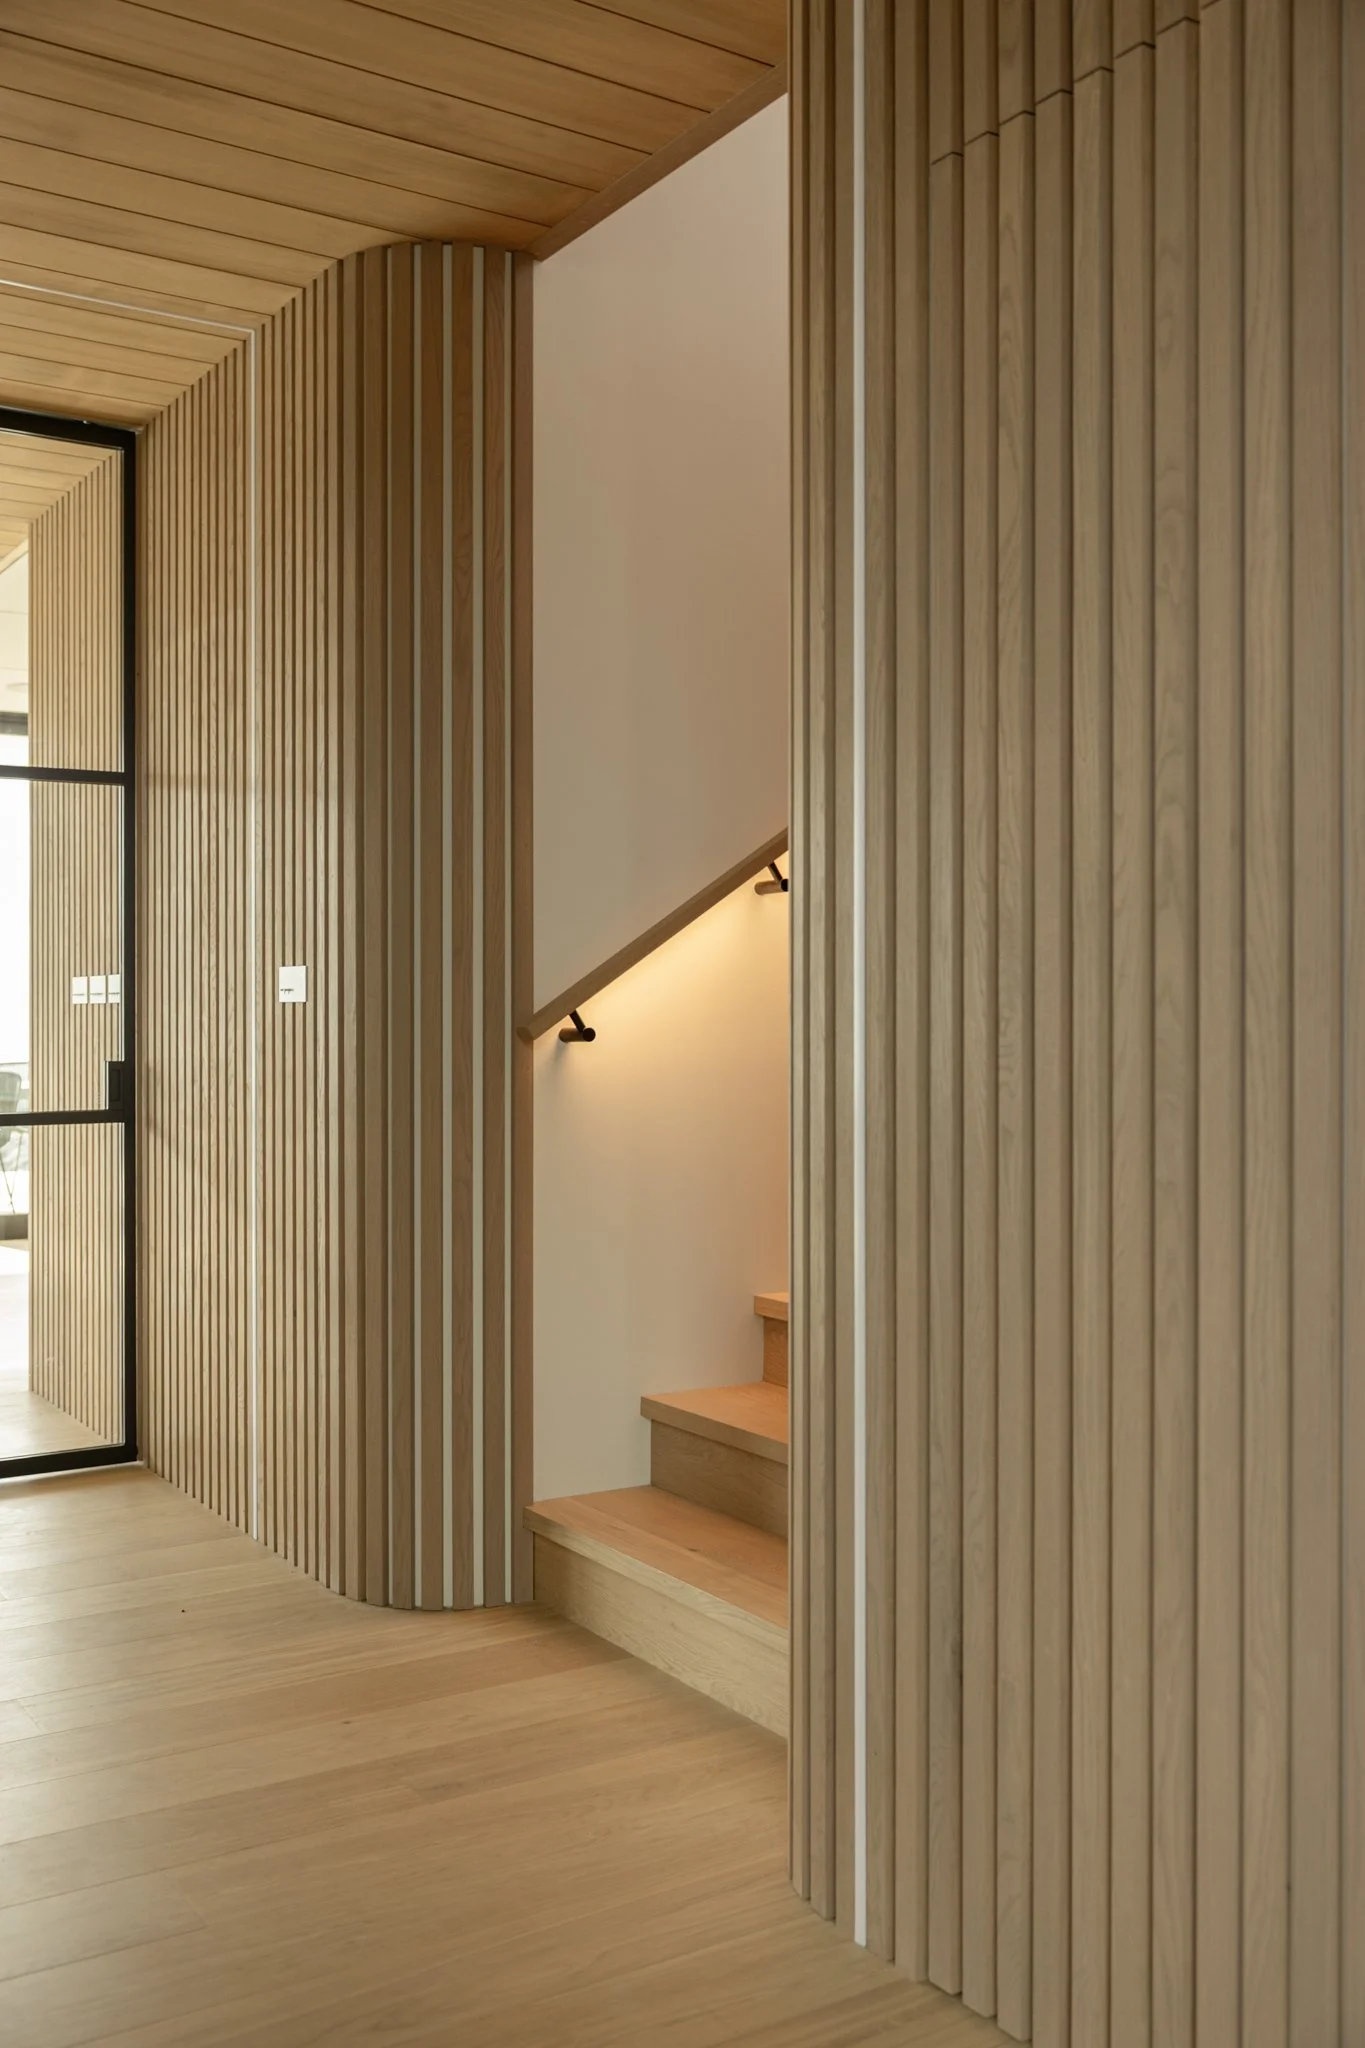
Contact Green Joinery for bespoke staircase design and details.
There are many options available when choosing custom handrails for your staircase install. All components are manufactured at our workshop located in Onekawa, Napier. Options can include built in LED lighting and comfort fit and assorted profiles.
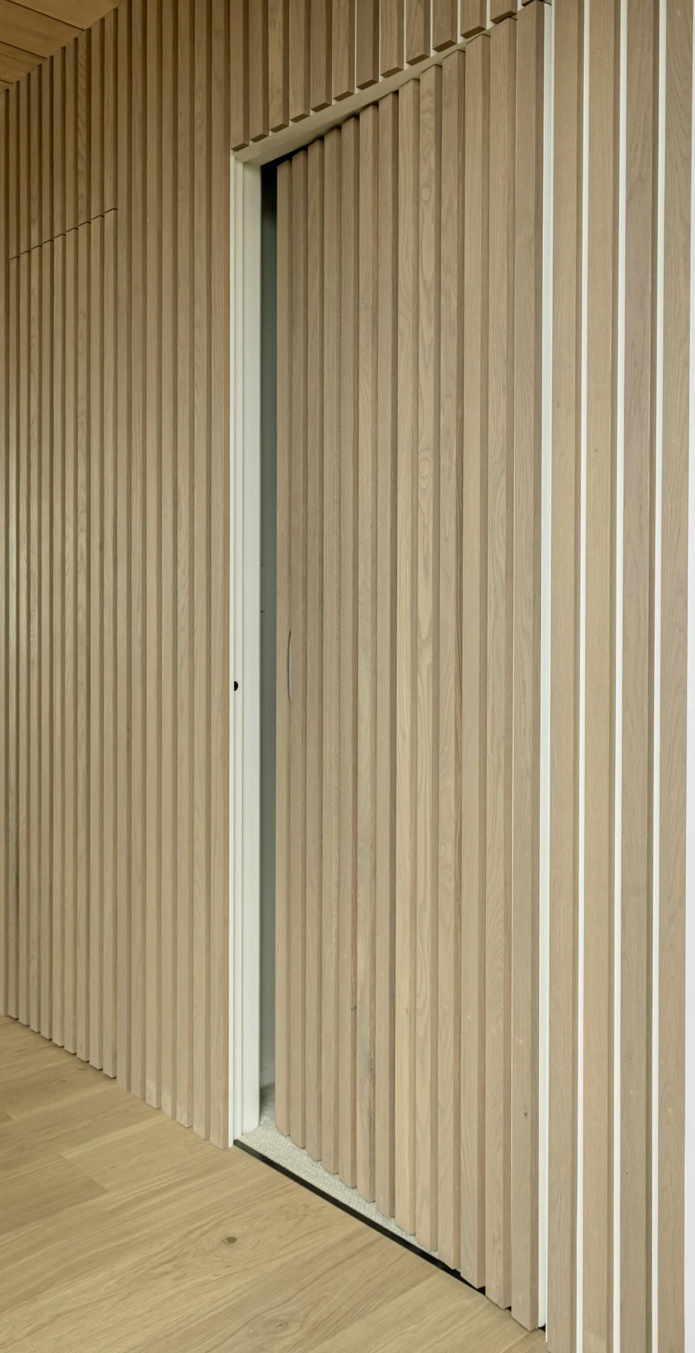
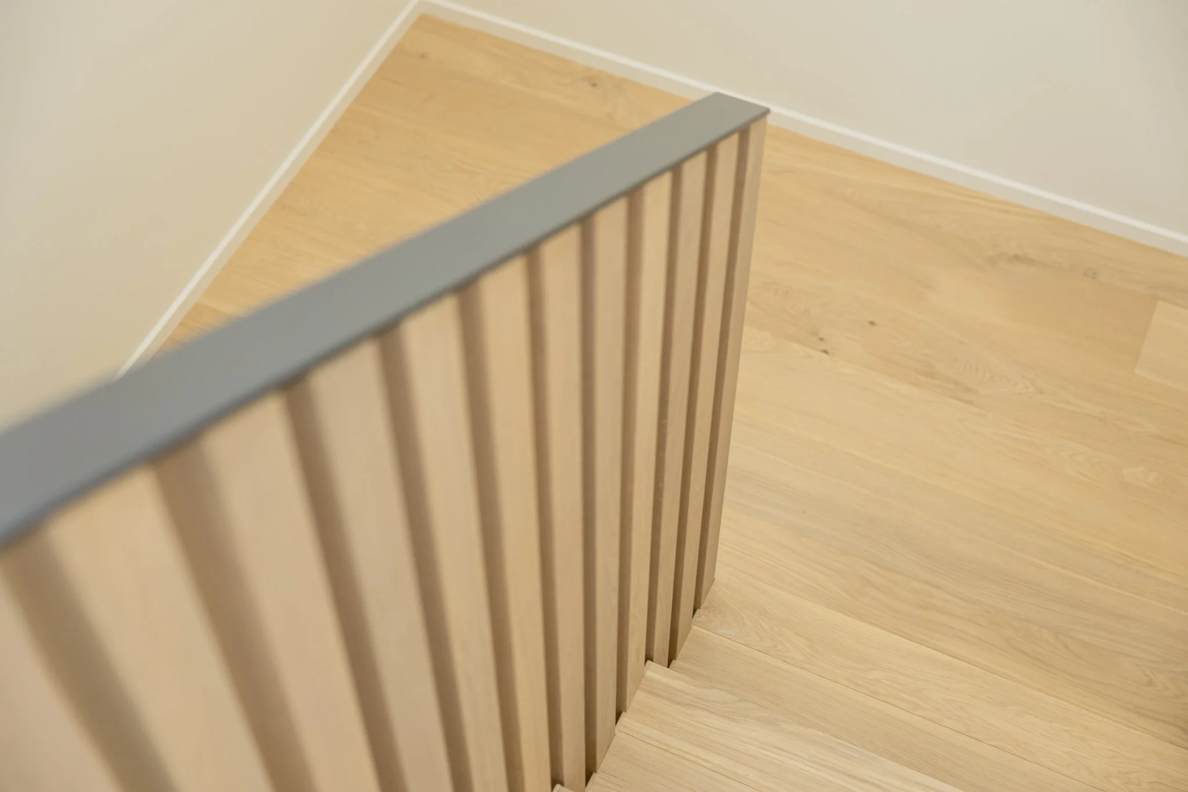
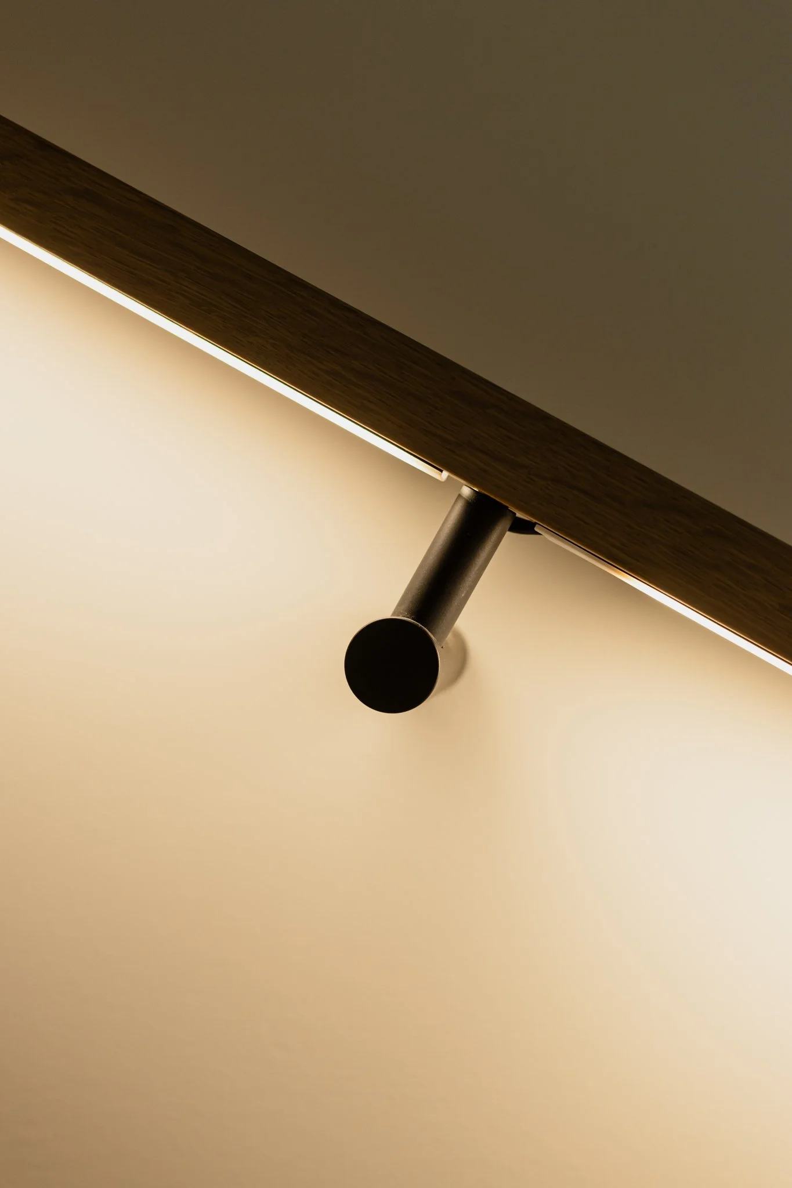
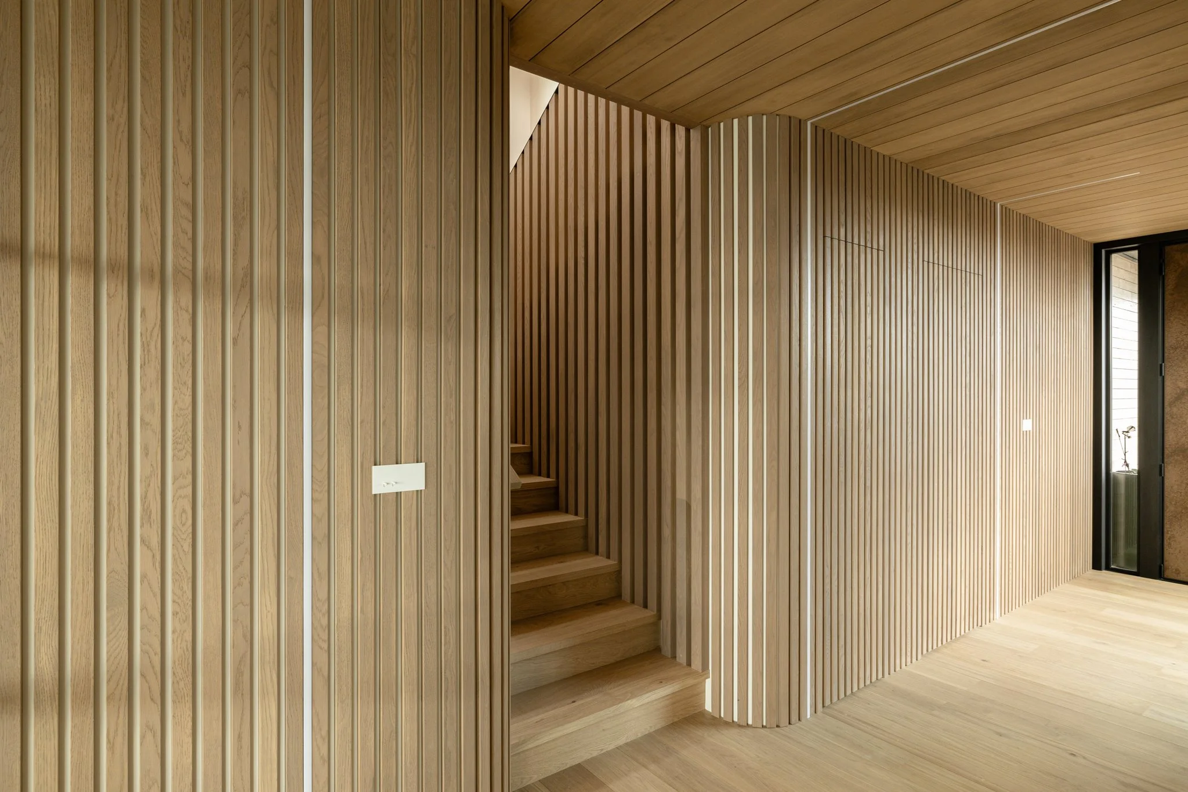
For sound advice and know how on what materials and options are available for custom handrails and staircase design contact us today. Client feedback for Jae’s knowledge and patience is evident through his referral systems and online business reviews.
For a onsite meeting or phone call to discuss your brief, we invite you to fill out the form attached.
The Green Joinery Team.
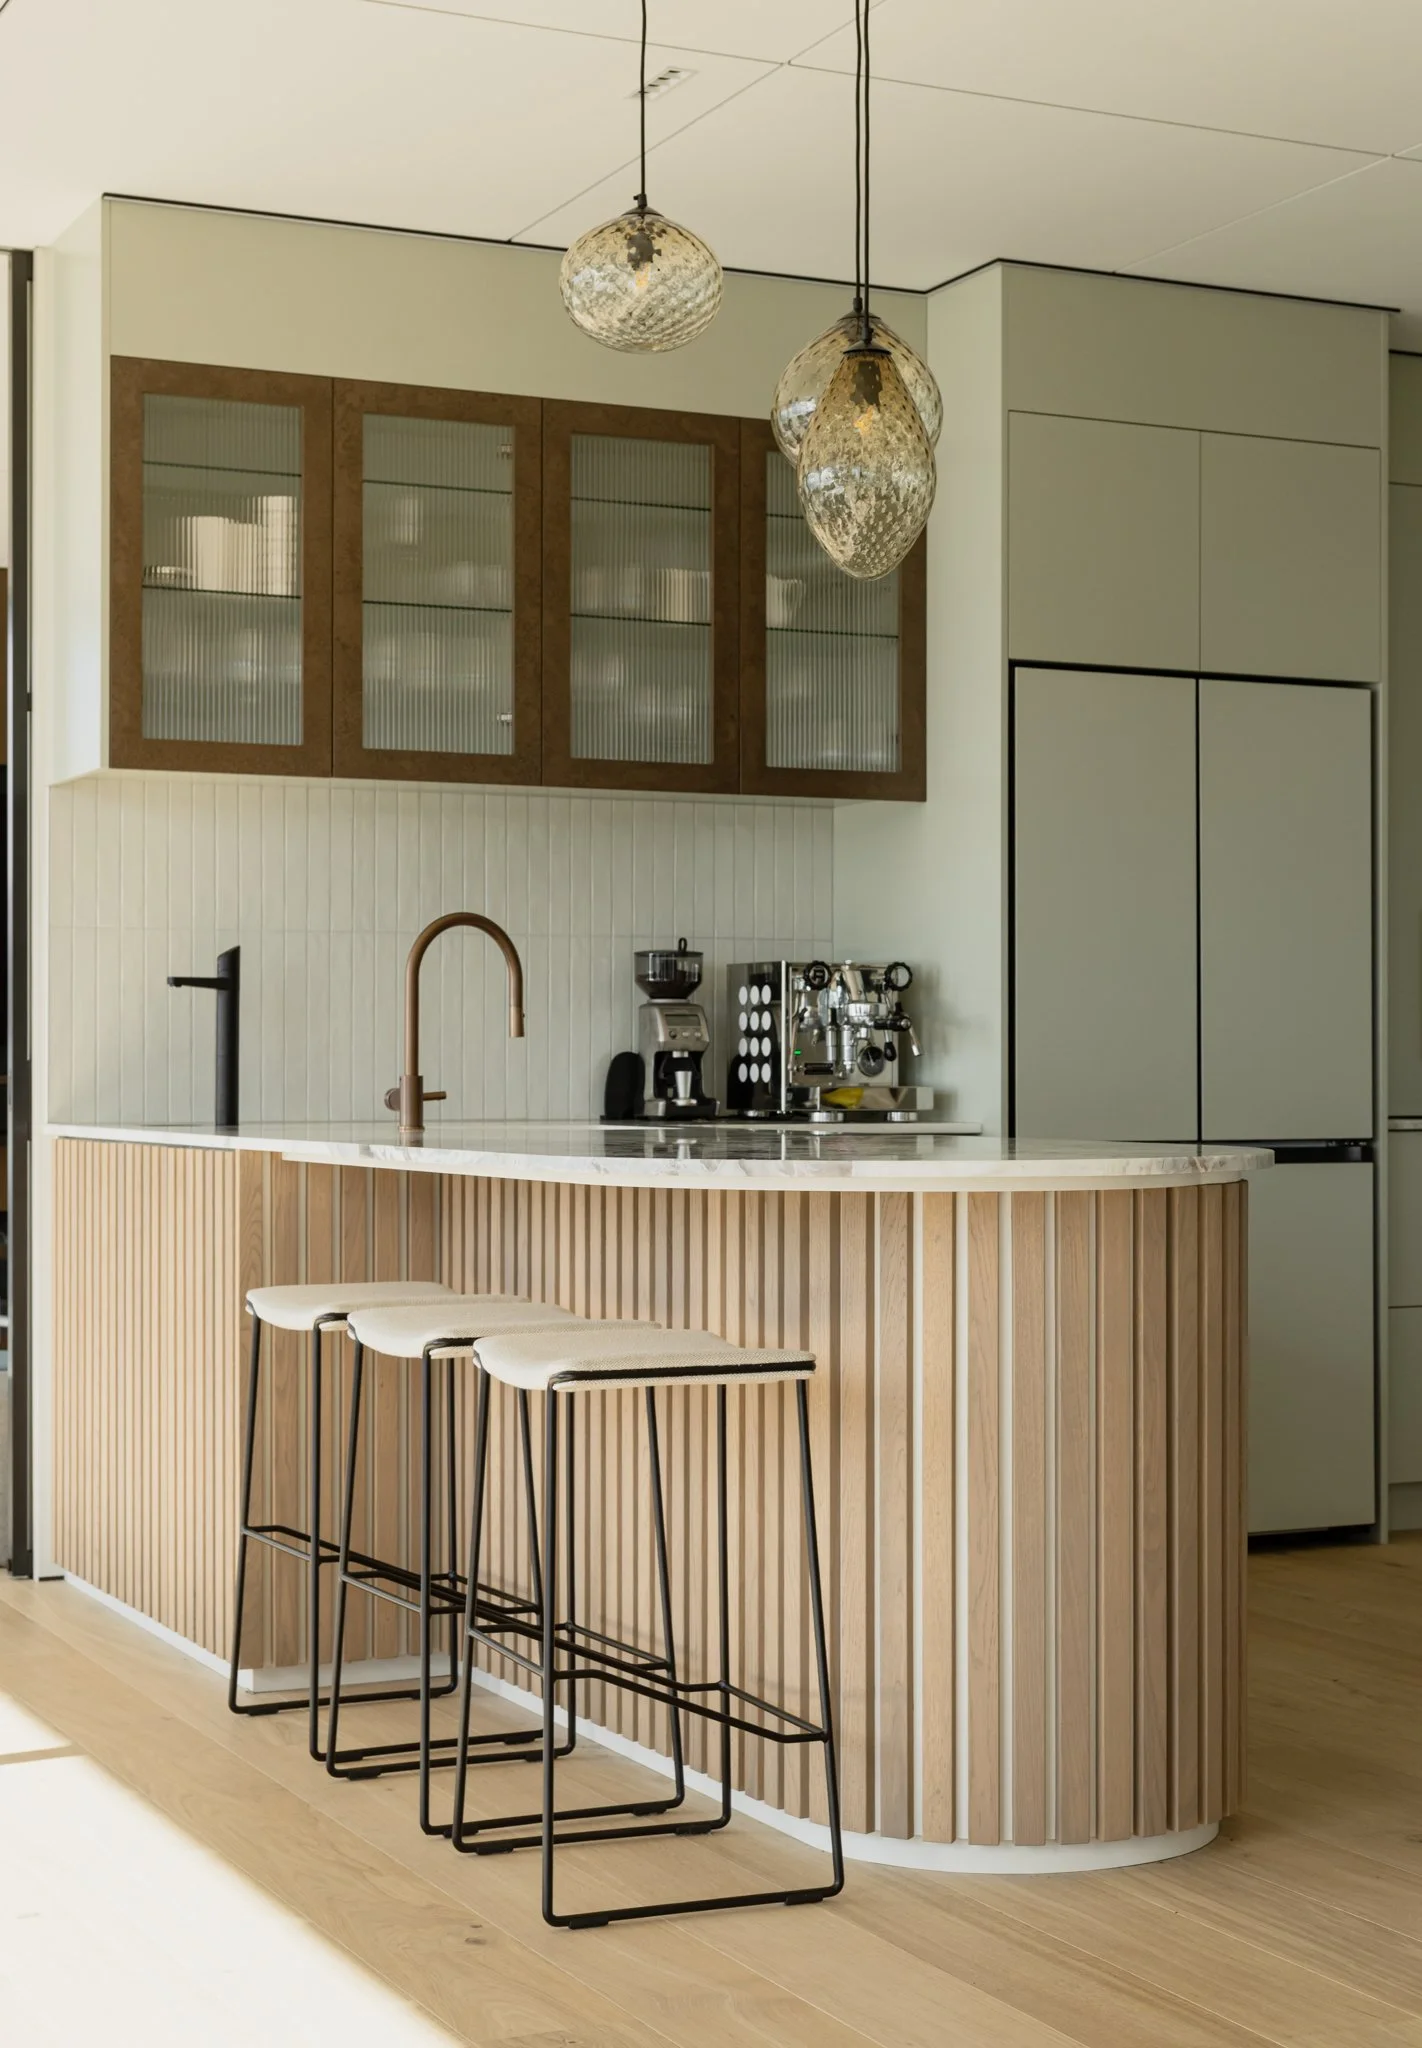
We have ideas to elevate your current kitchen design
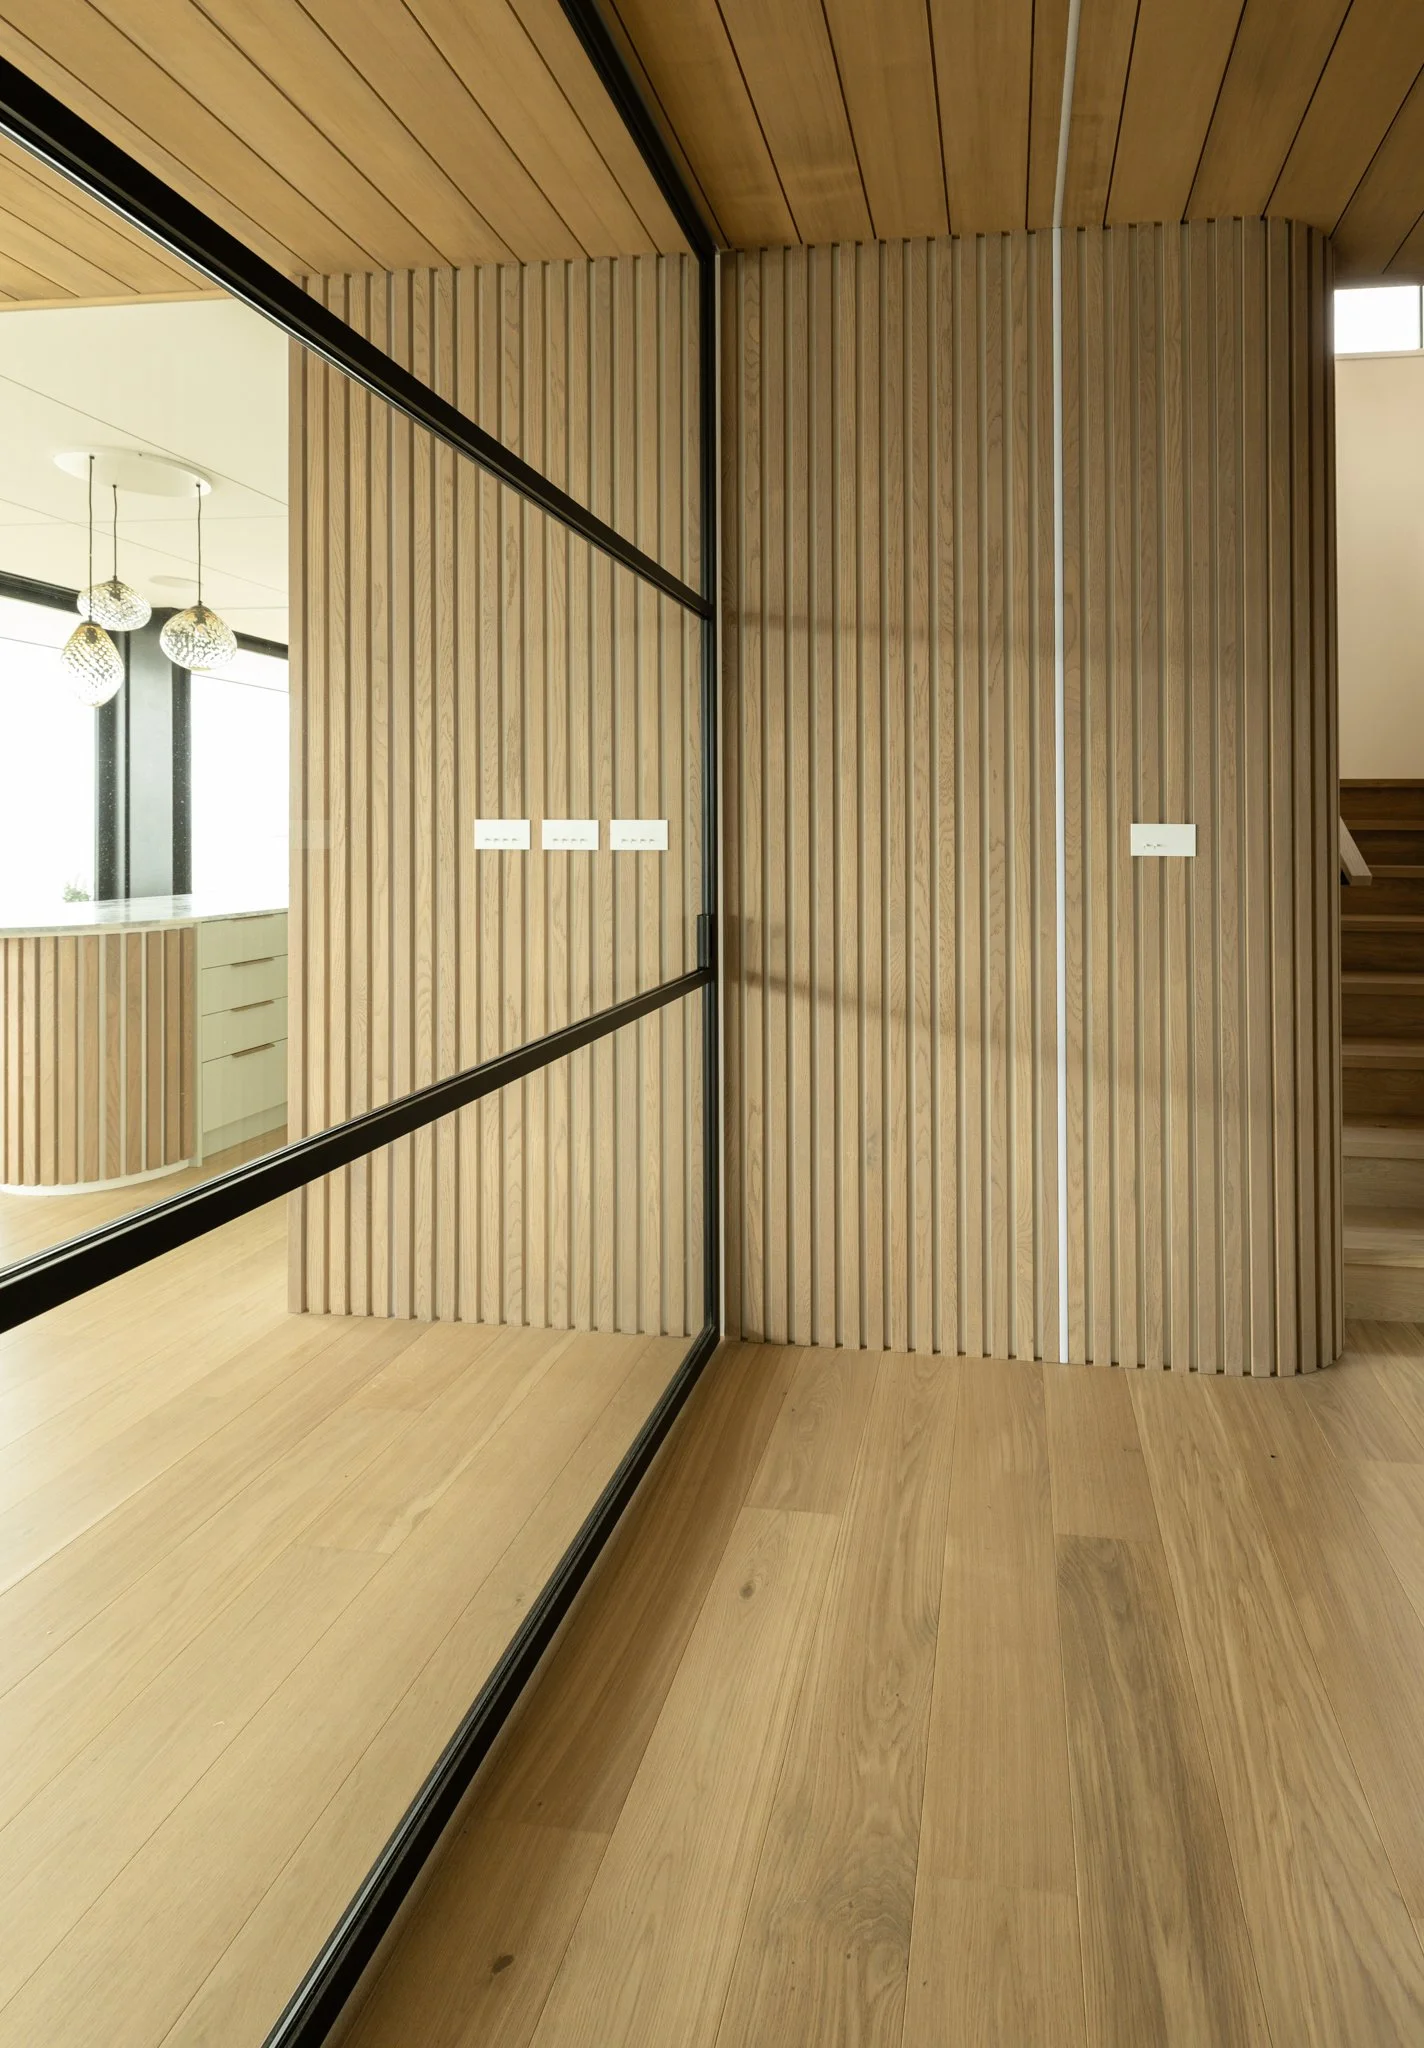
To complement this kitchen design Green Joinery added the feature panelling around the peninsula, the chosen panelling is a continuation of their works introduced from the main entrance of this new build. A deliberate design thread that draws you from the foyer into the heart of the home, creating rhythm, warmth, and quiet cohesion throughout.
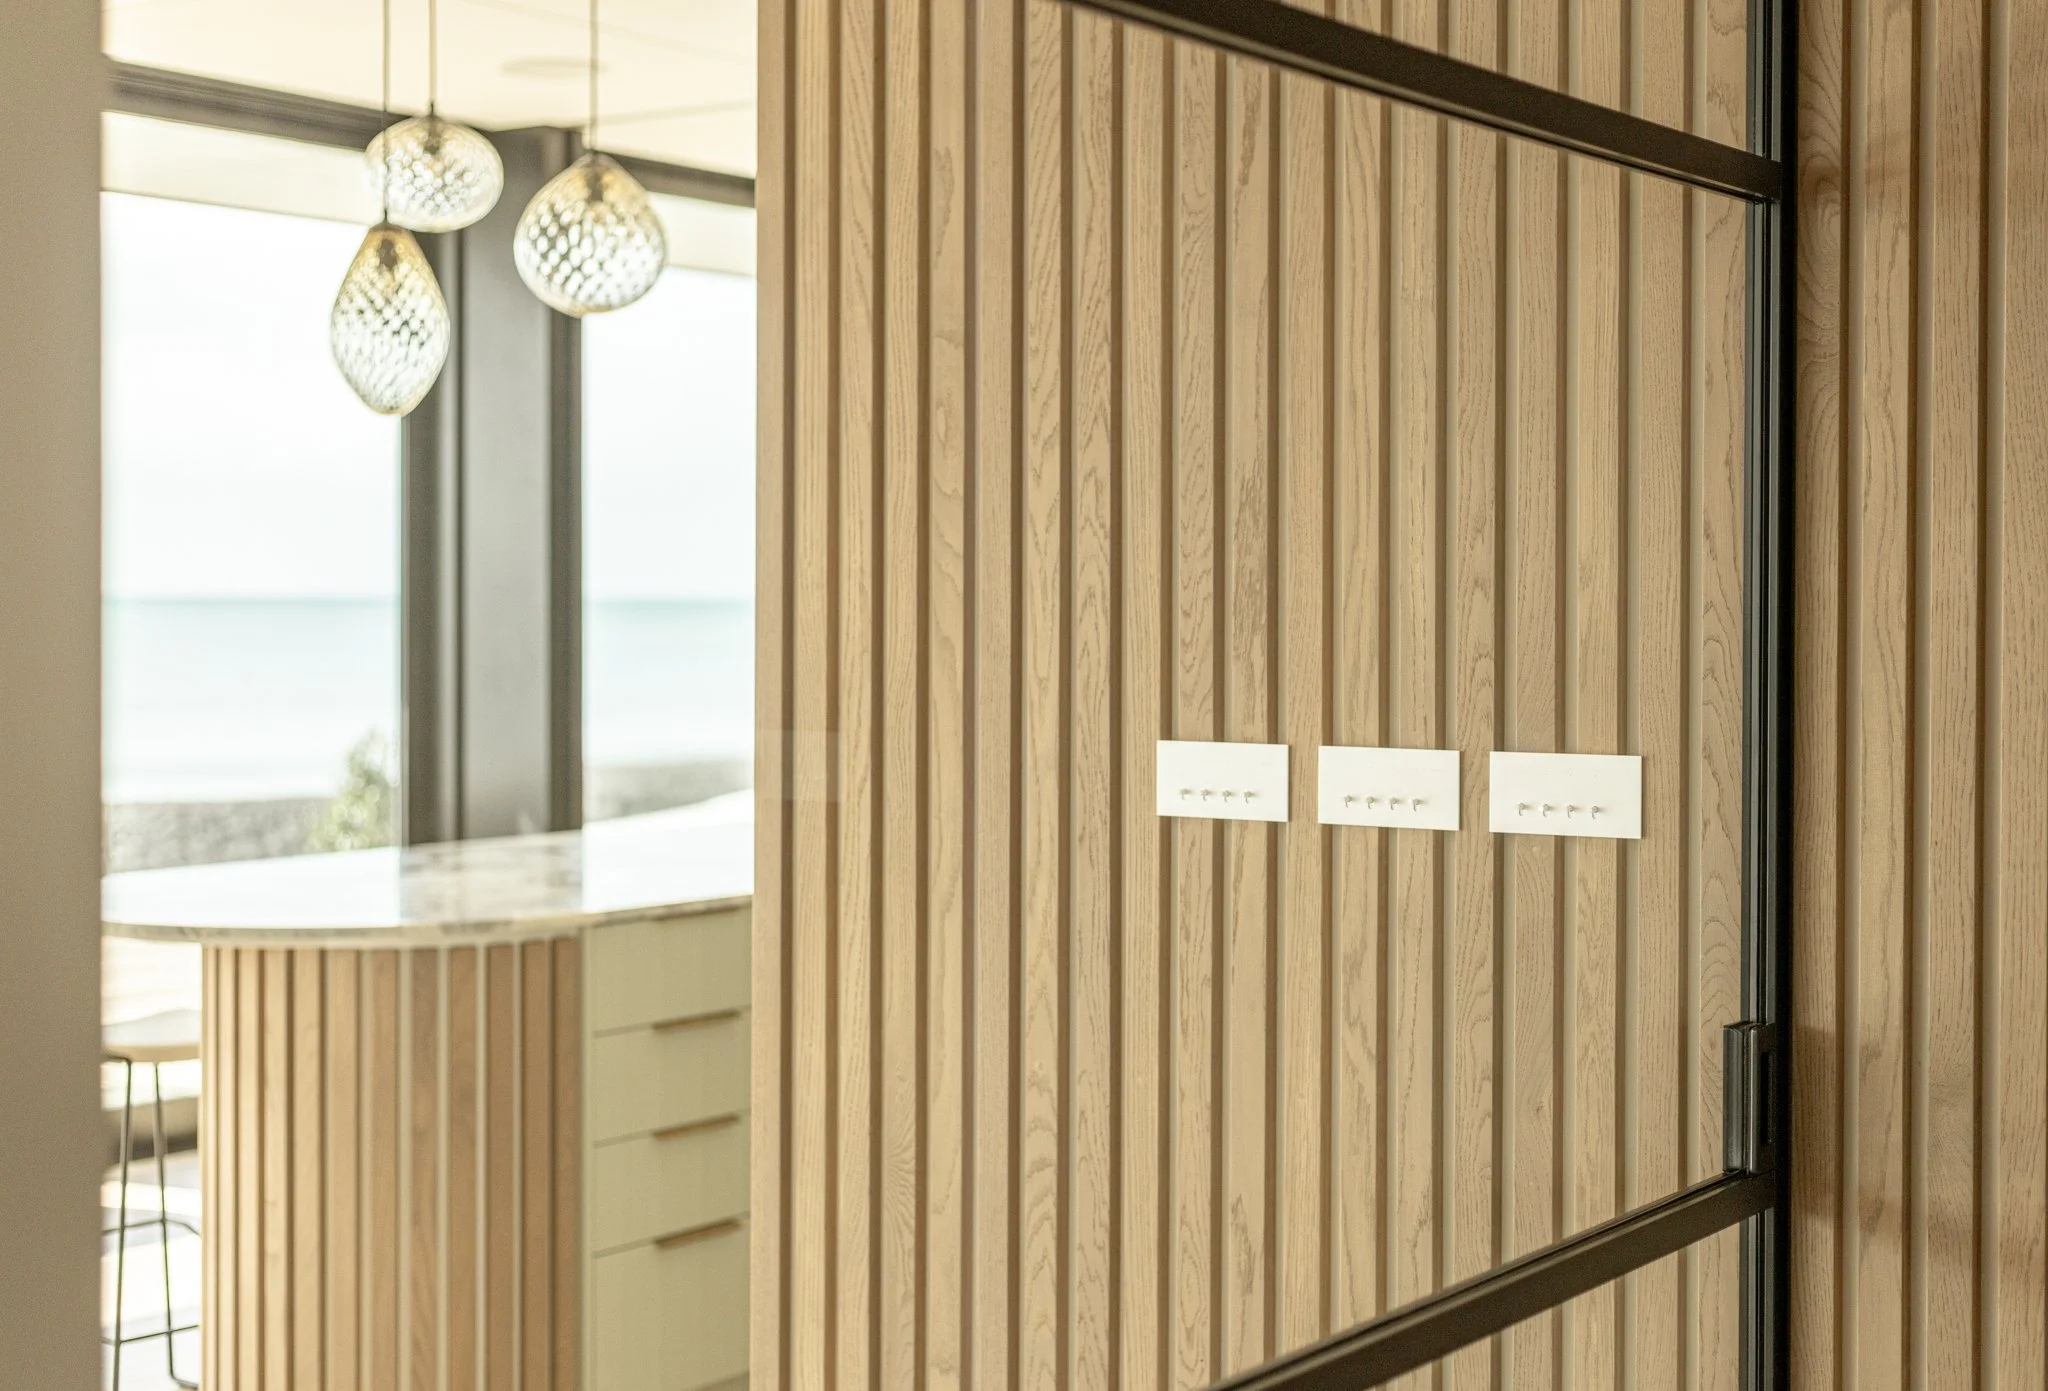
Green Joinery is proud to work alongside some of Hawke's Bay's most respected building companies. When Revered Homes called on Jae and the team for this stunning seaside home in Westshore-Napier, the brief was comprehensive — custom cabinetry, bespoke storage shelving, and custom panelling throughout. The result is a home where every fitted detail feels intentional and beautifully aligned in this executive residence.
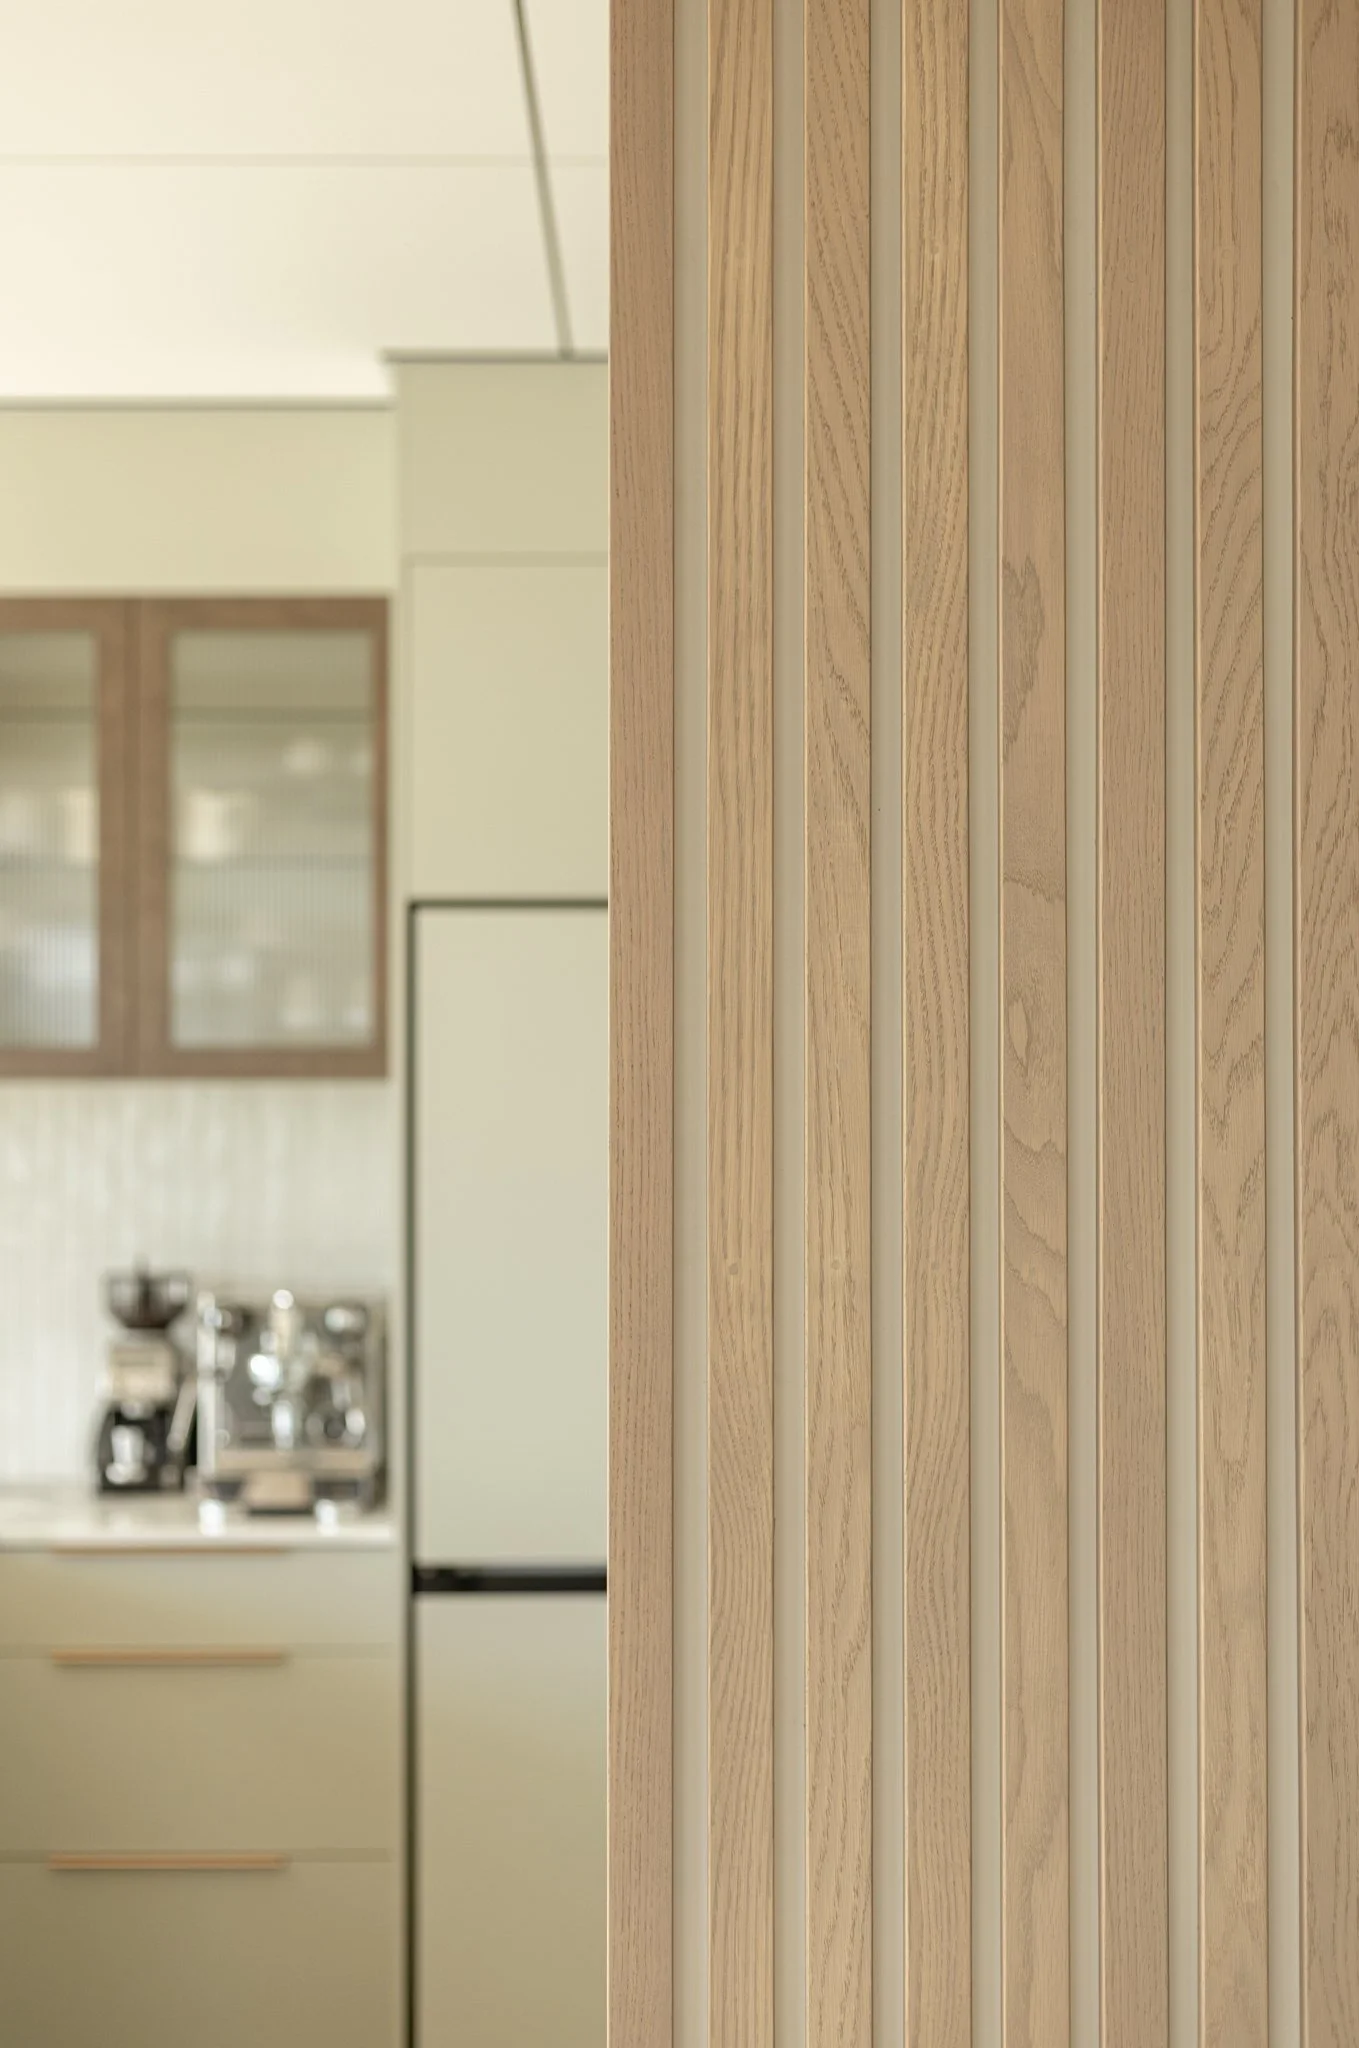
We offer fully customized joinery for your home interior.
-
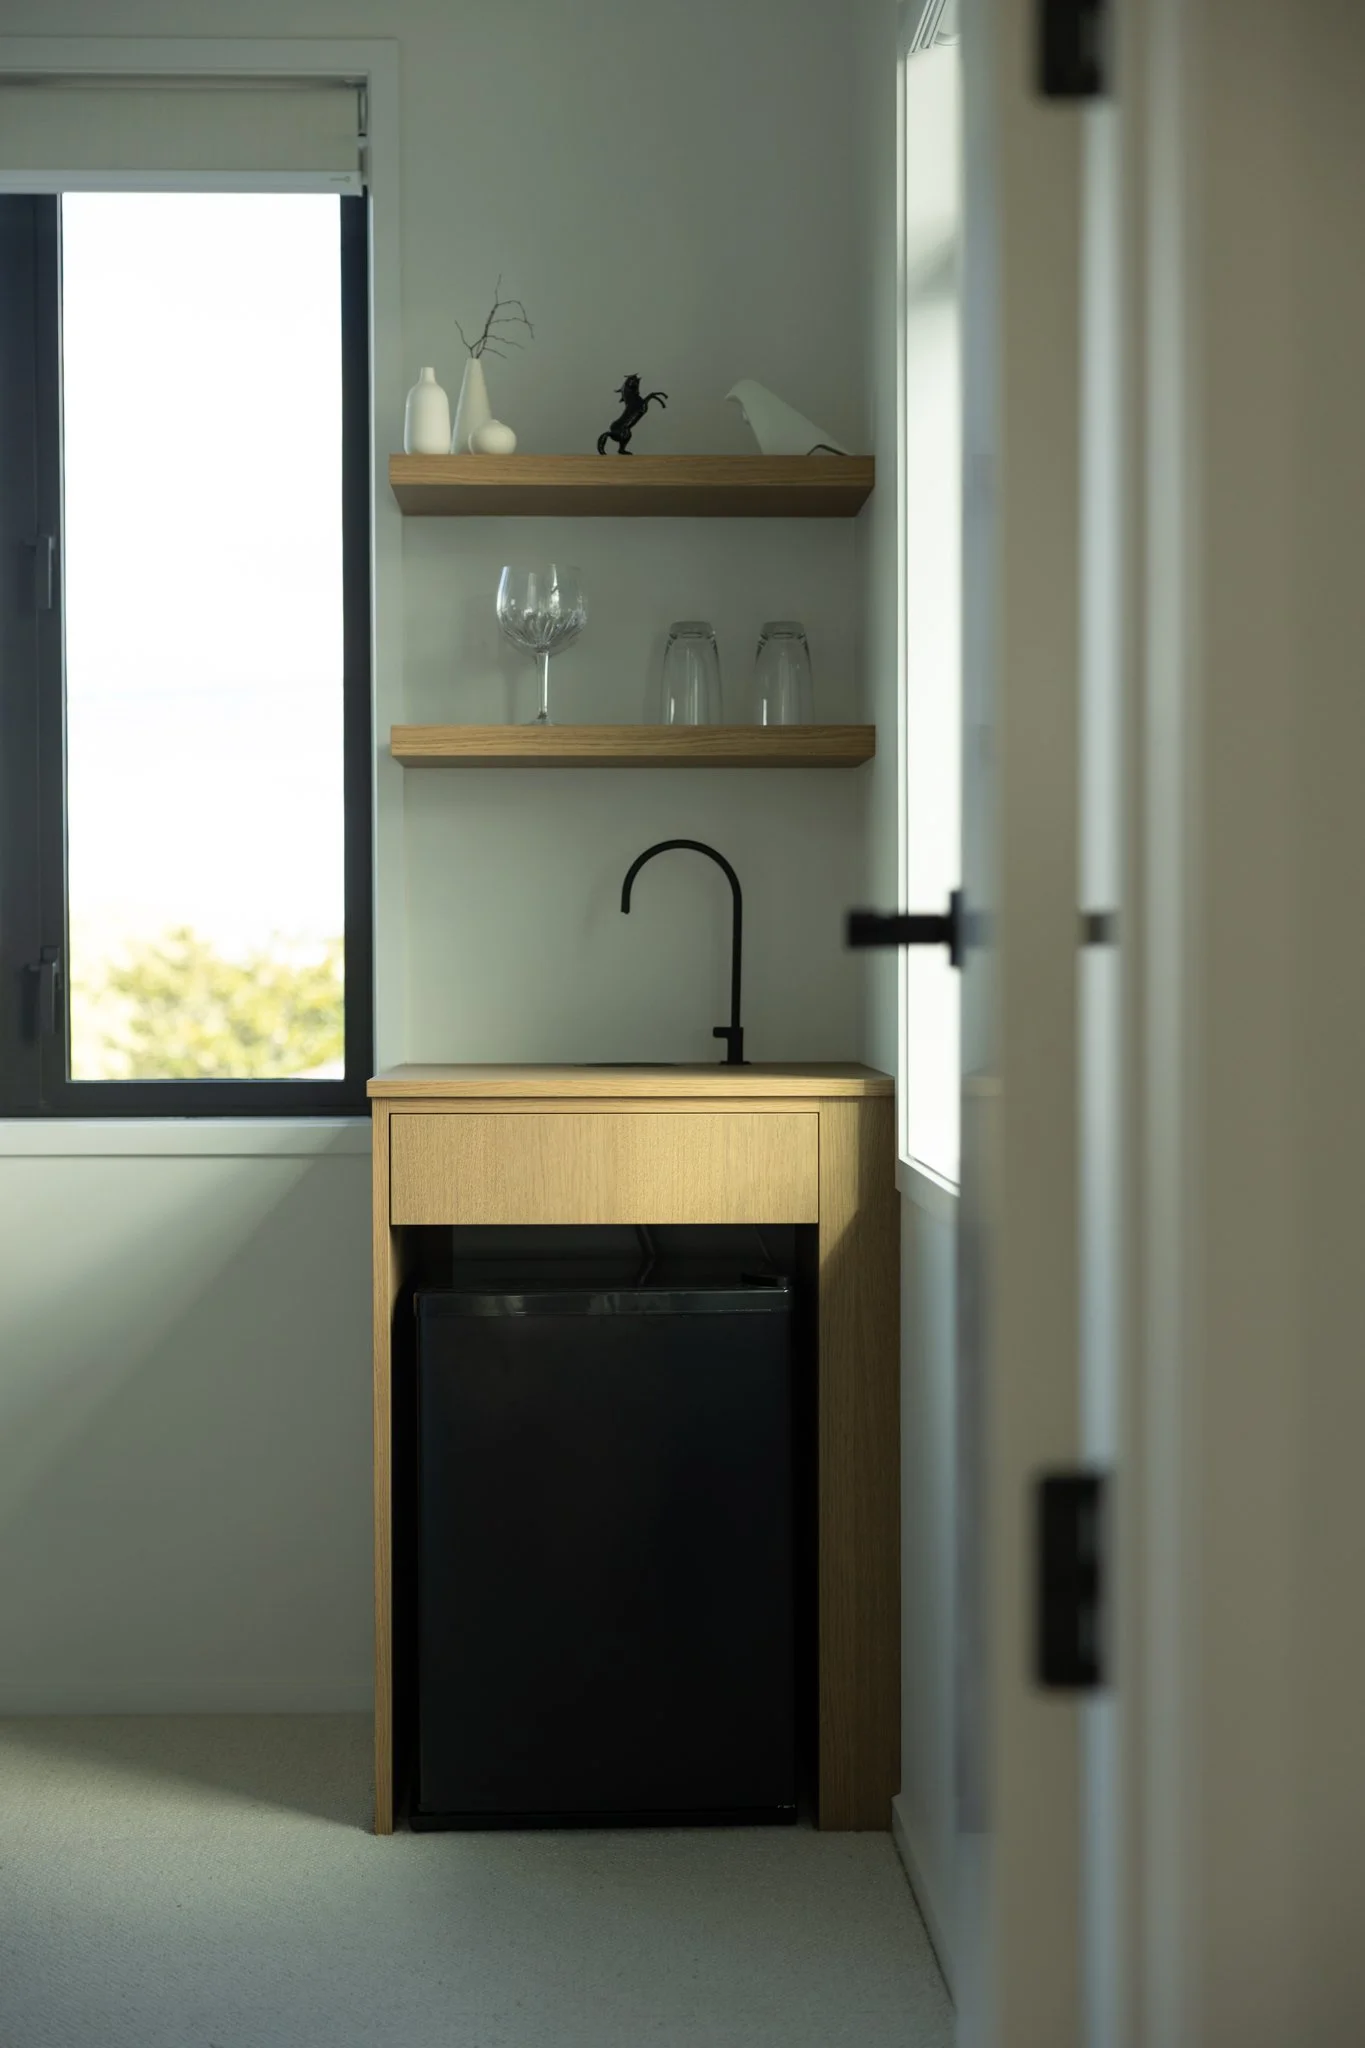
![Interior view of a kitchenette with open shelving holding vases and decorative items, a small black refrigerator in a wooden cabinet, a black kitchen faucet, a window with closed blinds, and light-colored carpet.]()
Office kitchenette
-
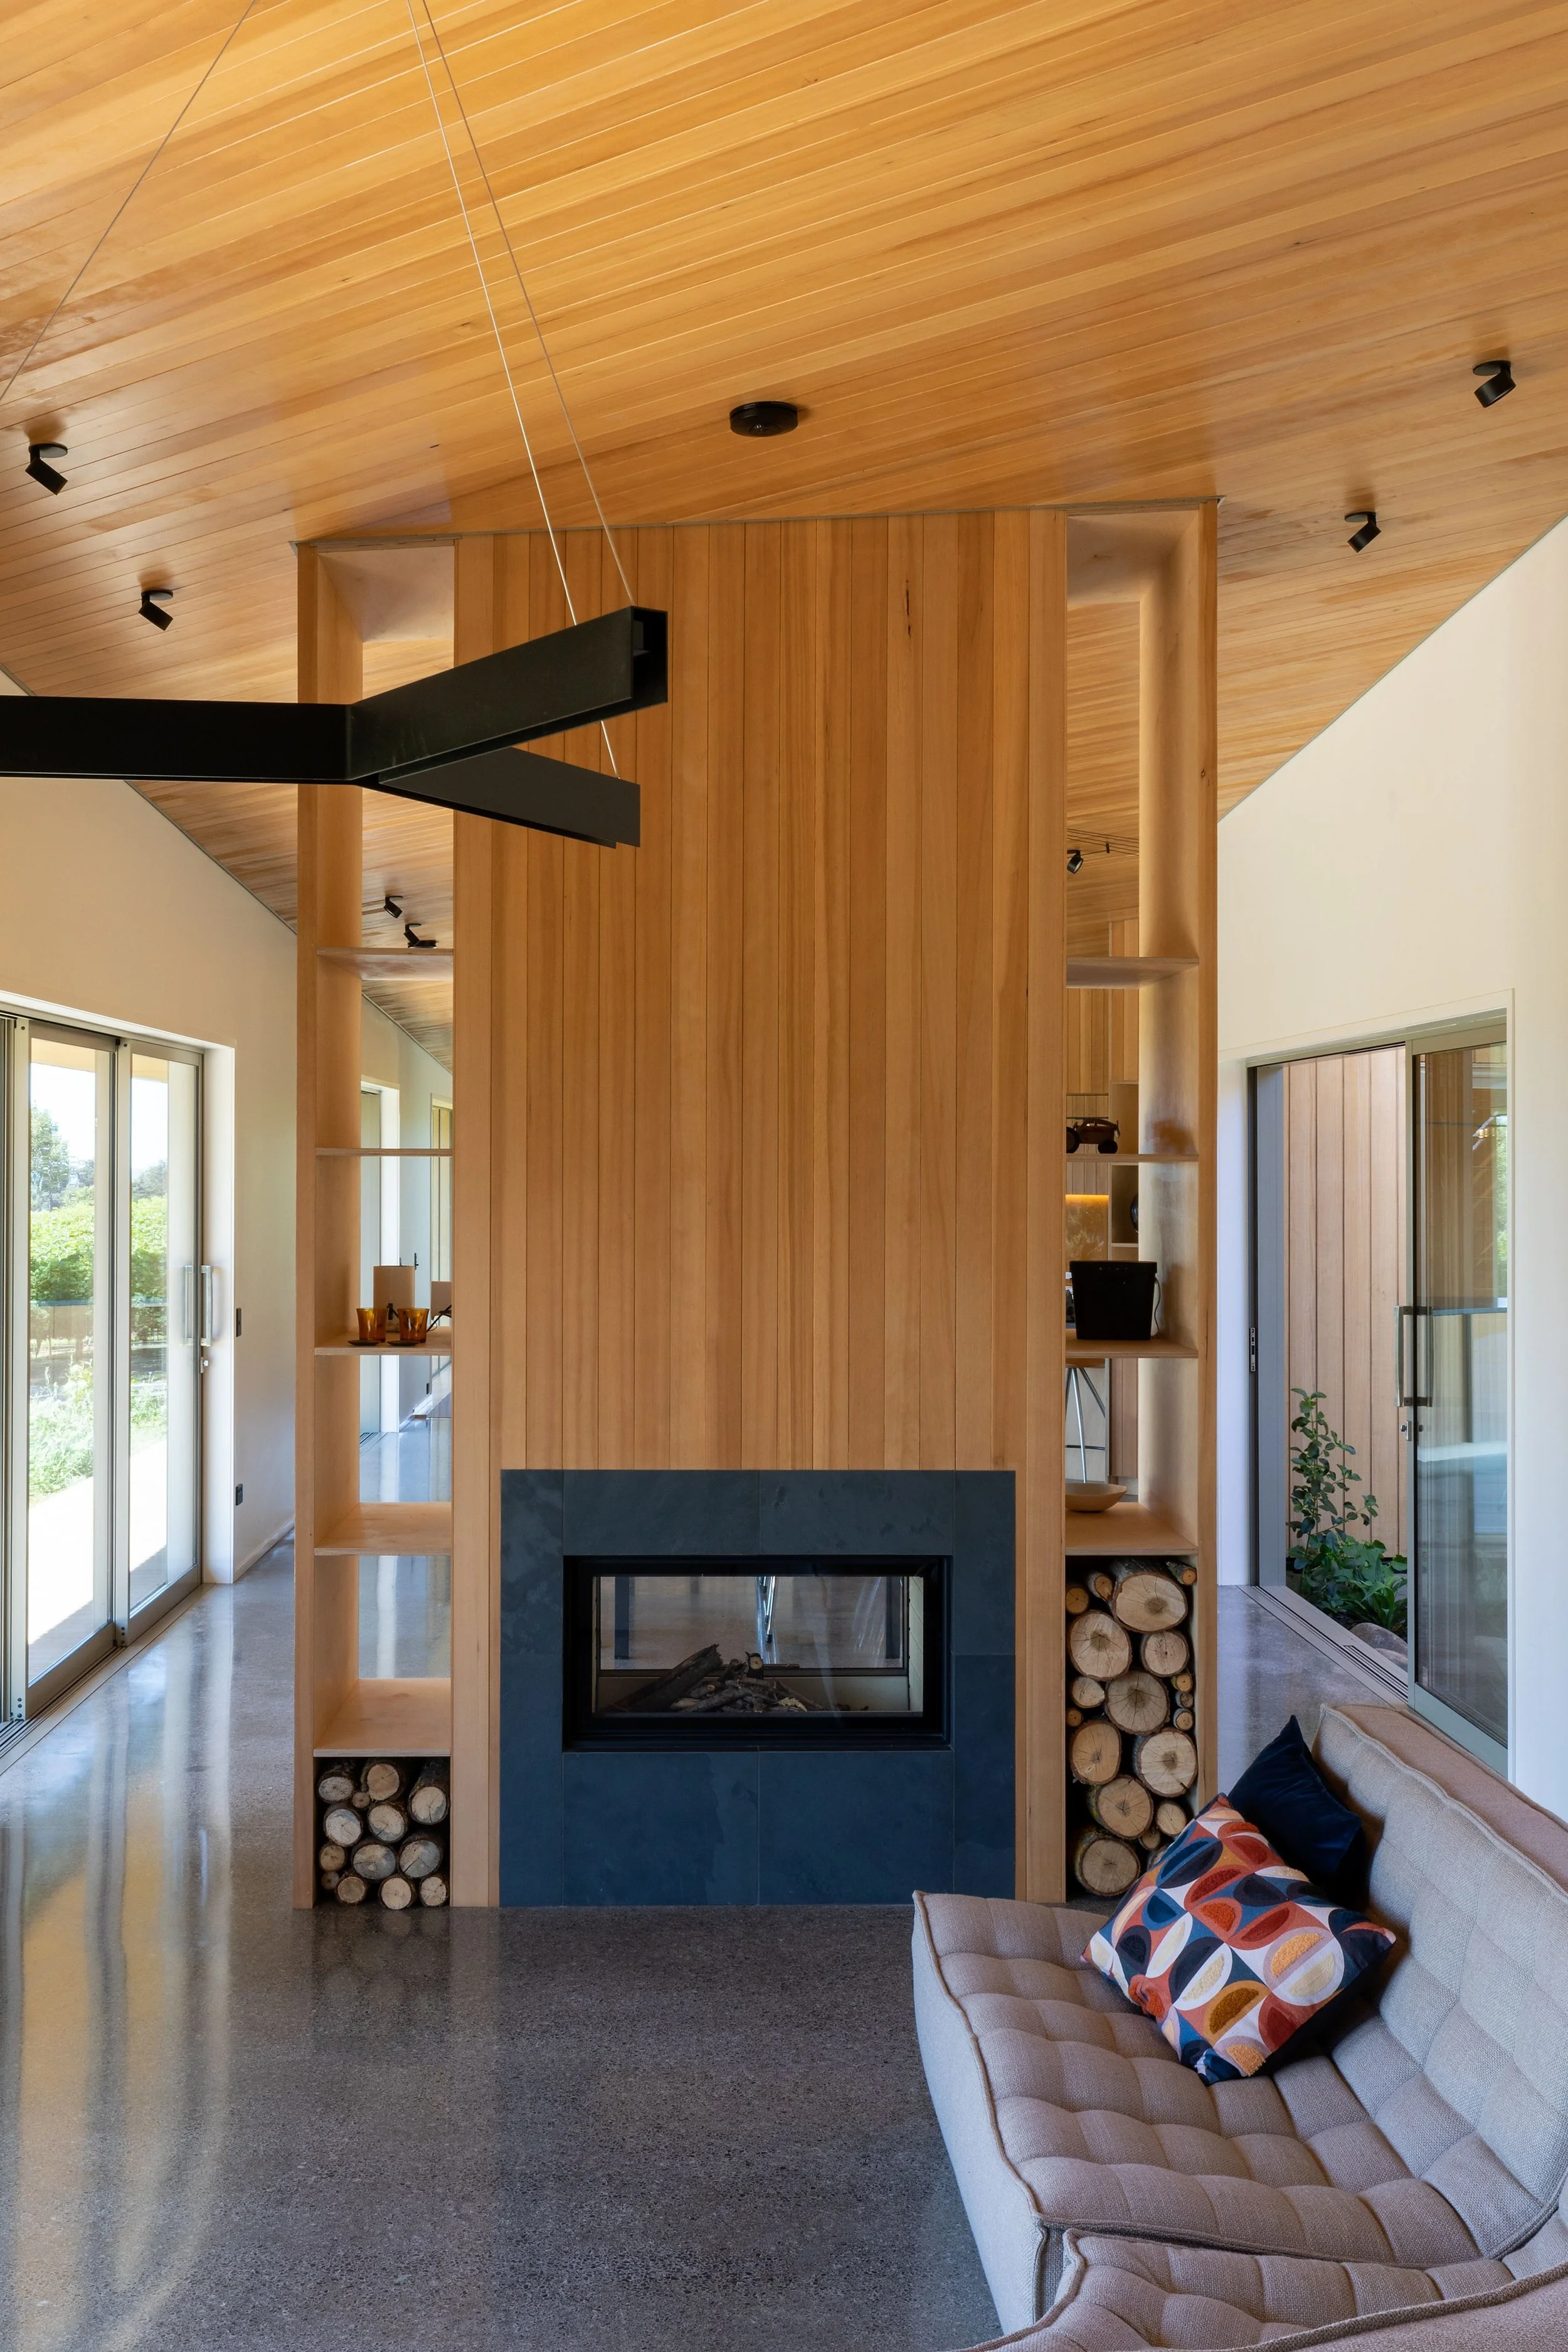
![Living room with wooden ceiling, fireplace with blue surround, built-in shelves with logs, beige sofa with colorful pillows, large windows, and wood accents.]()
Fireplace surrounds
-
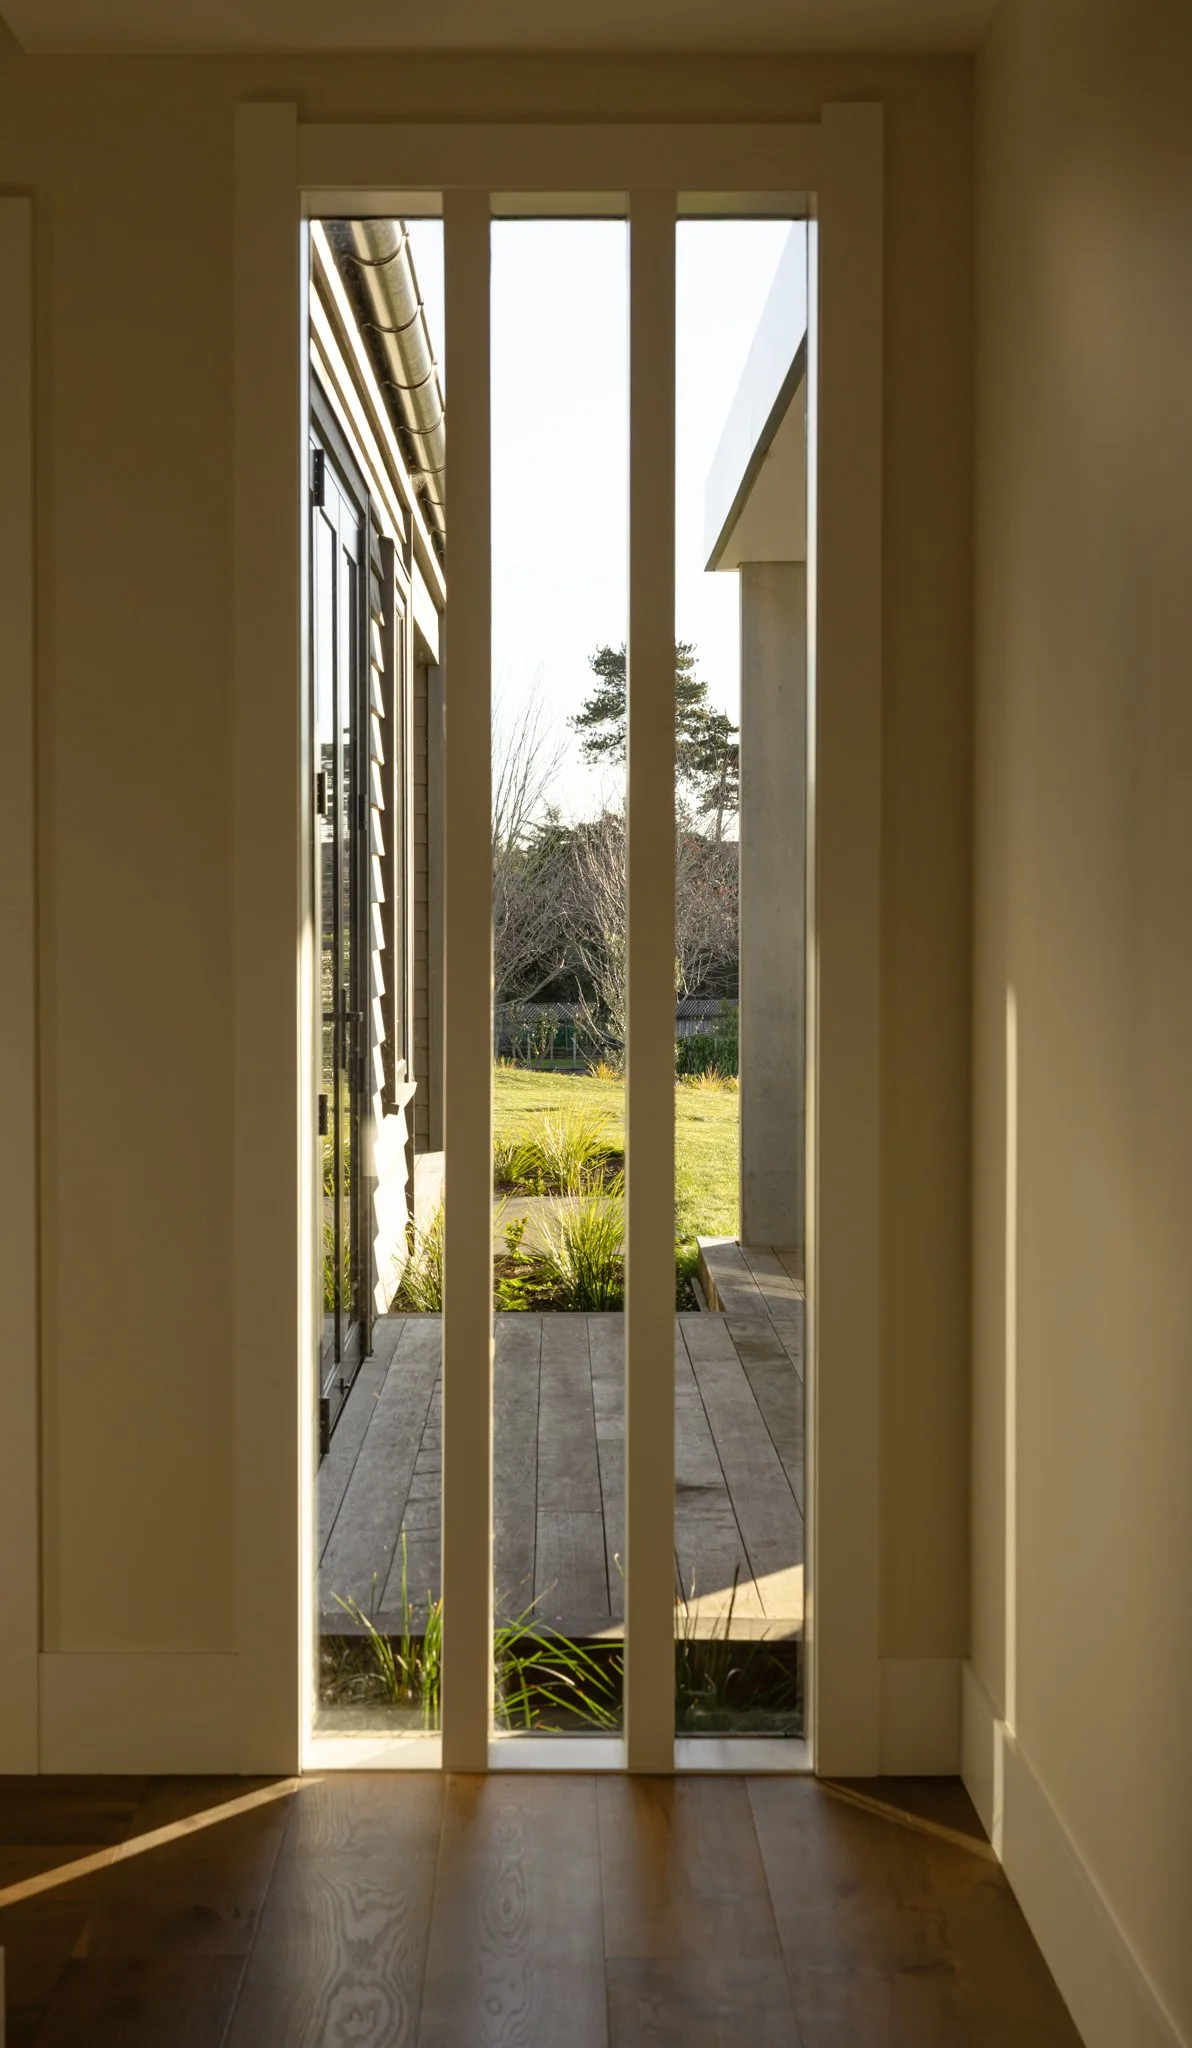
![View through window security bars showing a backyard with grass, trees, and a house with a white roof in the distance.]()
Privacy paneling
-
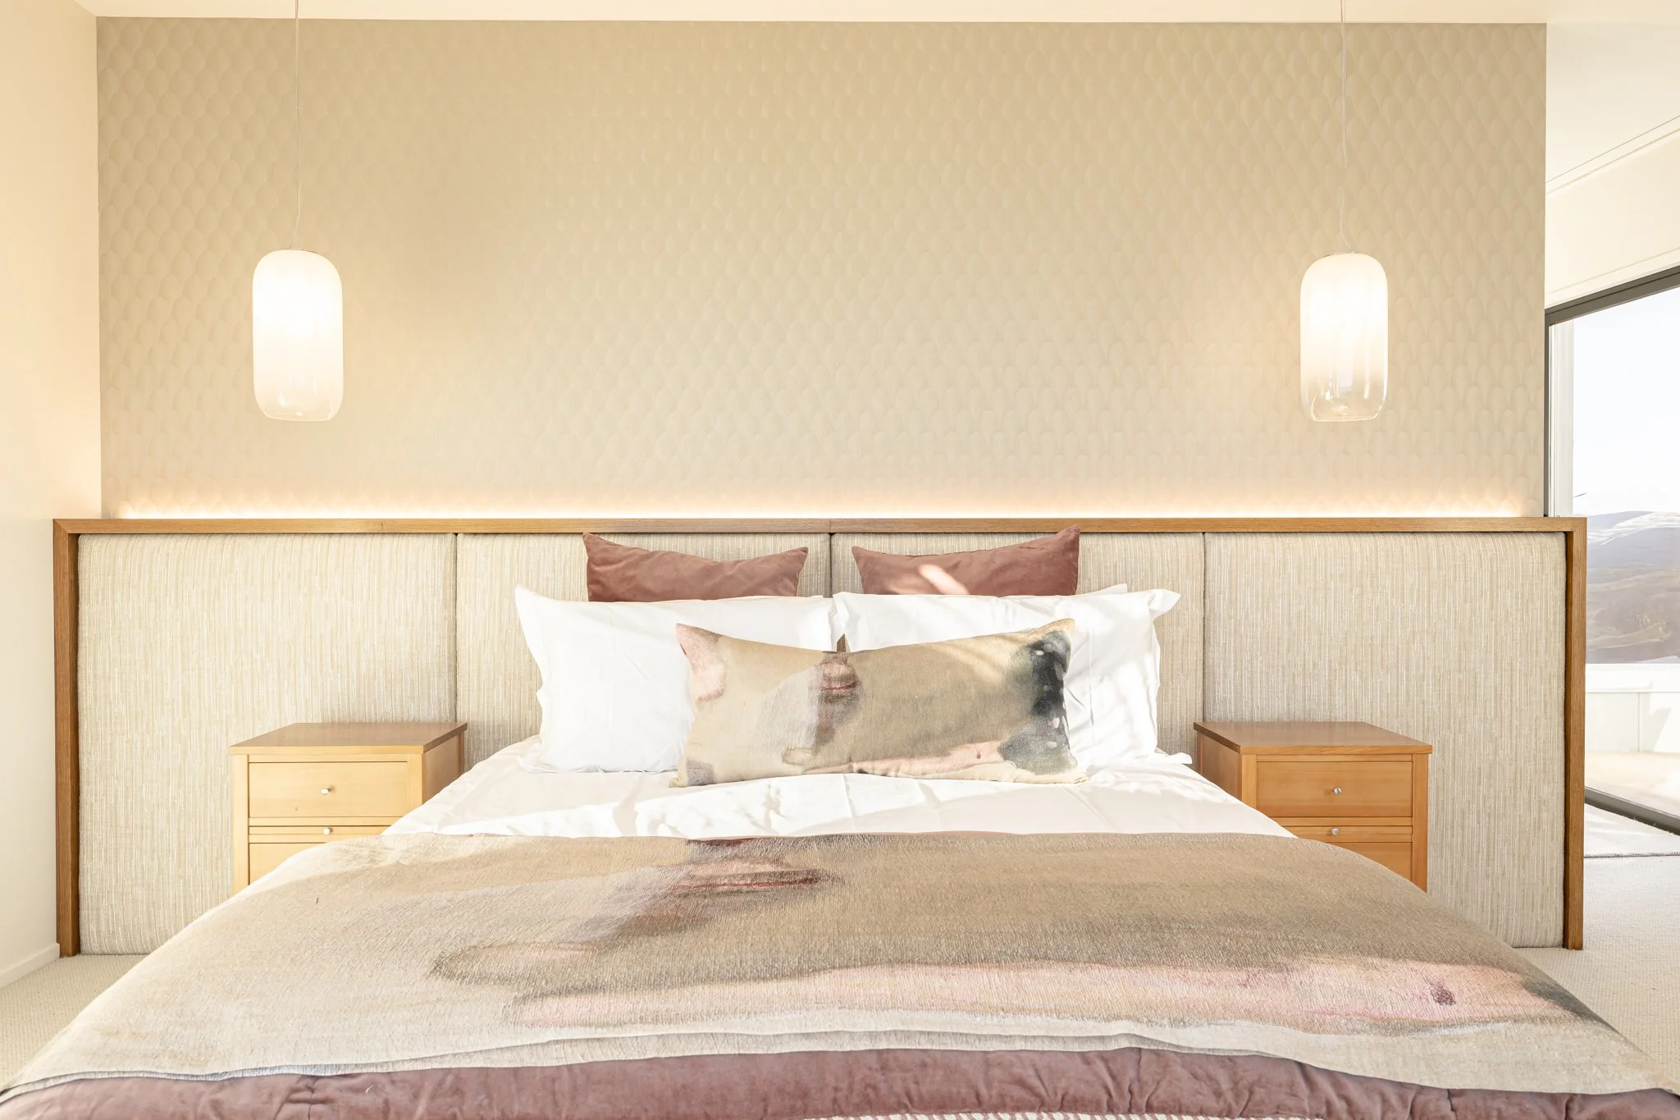
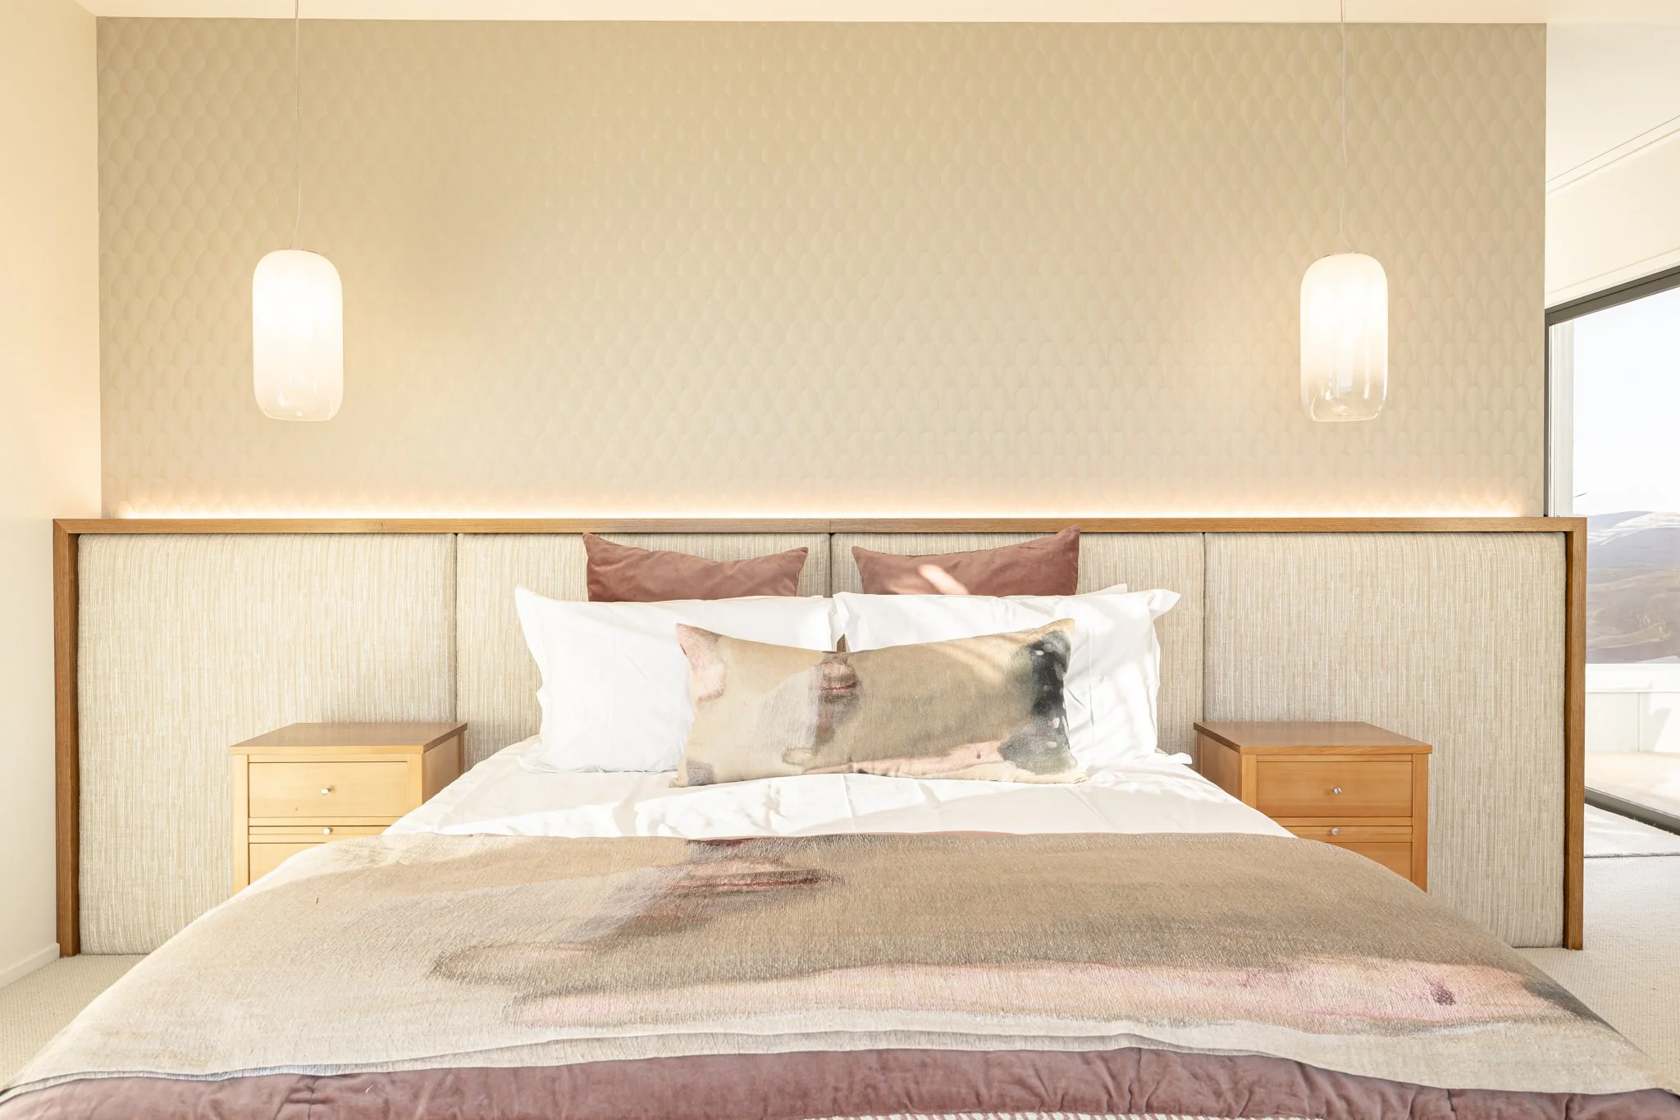
![A tidy bedroom with a large bed, brown and white pillows, two wooden nightstands, and modern hanging pendant lights on a textured beige and cream wall.]()
Custom headboard
-
![Interior view of a room with wooden paneling on the walls and ceiling, a large mirror reflecting pendant lights and windows, and a set of stairs leading to an upper level.]()
Custom paneling.
-
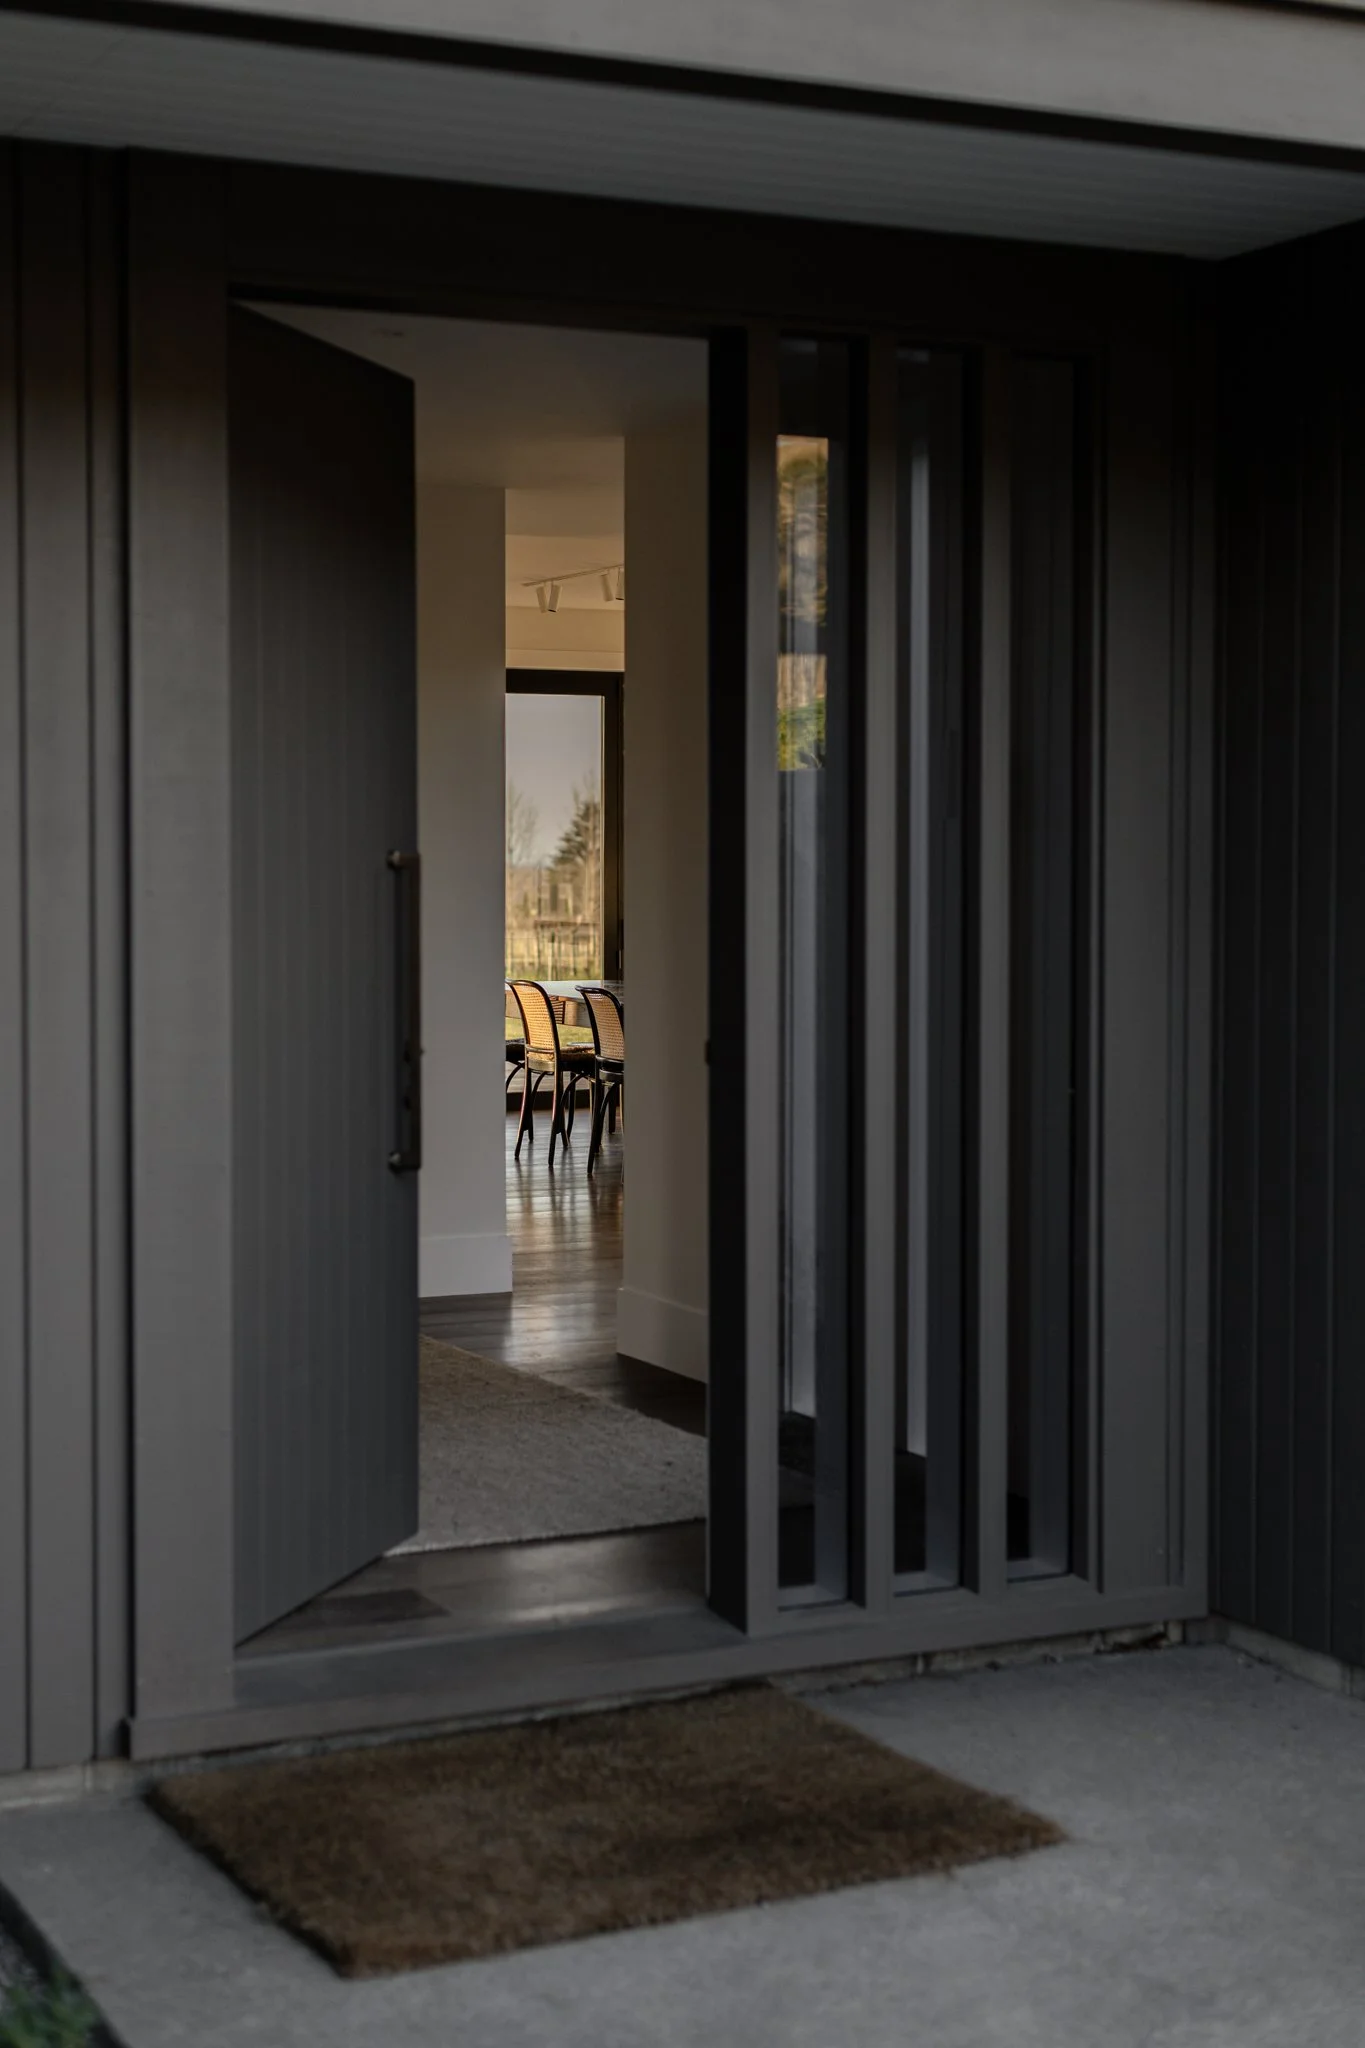
![View of a modern home interior through a doorway, showing dining chairs and a window with outdoor scenery.]()
Front doors